
Click to expand/collapse
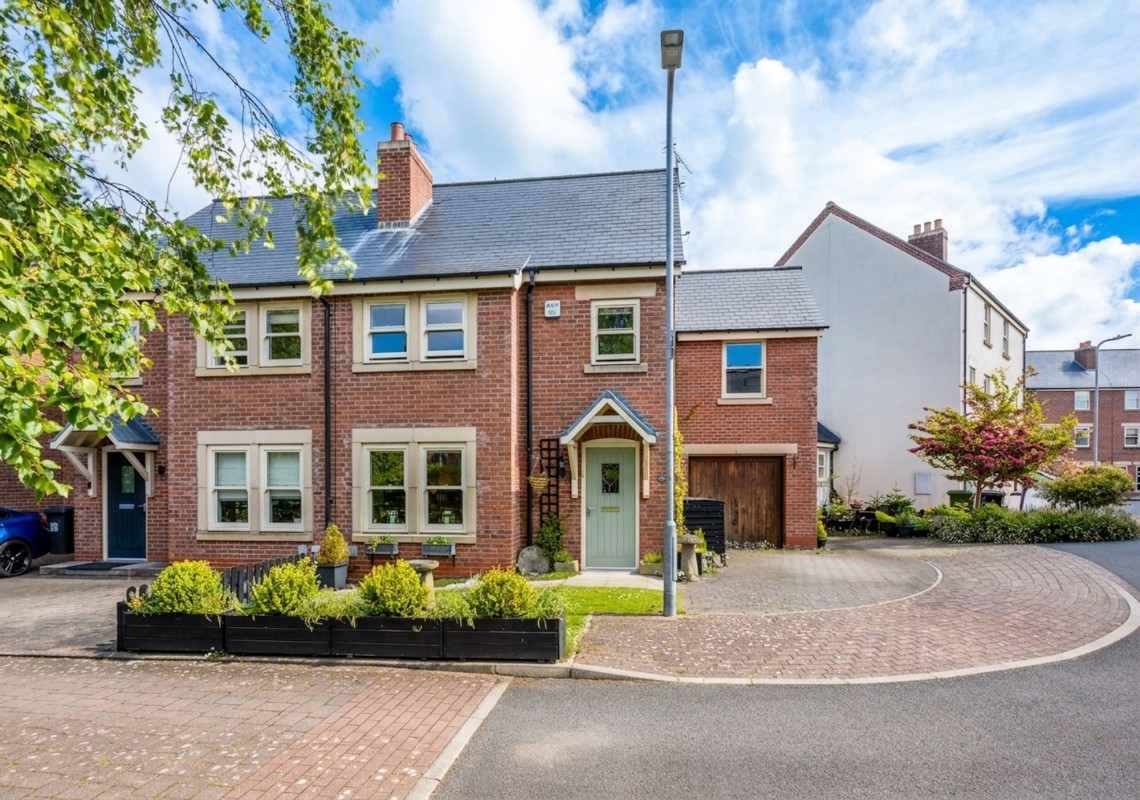
Arnold & Phillips are delighted to present this beautifully maintained three-bedroom semi-detached family home, occupying an enviable corner plot position along the ever-popular Mill Weir Gardens in Sefton Village, Liverpool.
Offering a thoughtful balance between practical family living and stylish modern presentation, this is a home that immediately feels settled and welcoming from the moment you arrive. The current owners have clearly invested time and care into both the presentation and functionality of the property, most notably with the conversion of the integrated garage into an additional reception room, creating a flexible layout that will appeal to a wide range of buyers, whether you are looking for extra family space, a dedicated snug, home office or even a playroom tucked away from the main living areas.
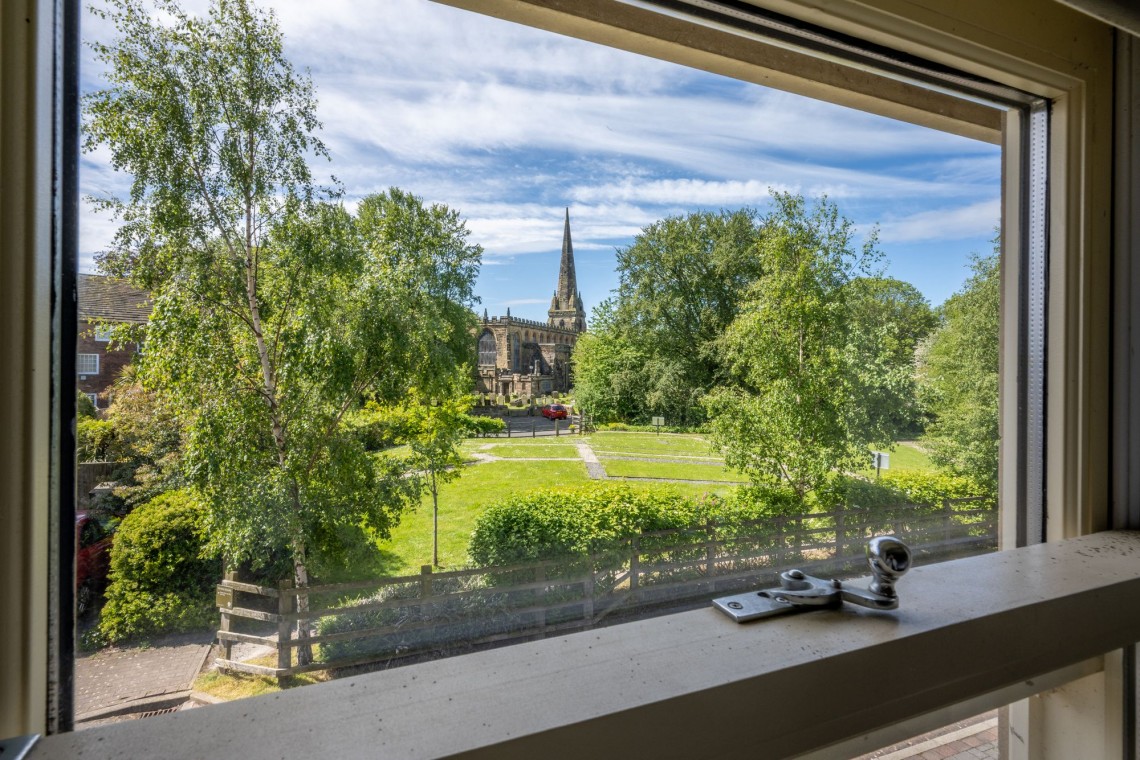
Set back from the road behind a private driveway with off-road parking for multiple vehicles, the property enjoys an attractive frontage and a pleasant sense of openness thanks to its corner plot position. One of the standout details here is the outlook to the front, with views towards the church adding a characterful backdrop that gives this particular position a little more distinction than many surrounding homes. The entrance into the property feels practical and welcoming, with a central hallway creating a natural flow through the ground floor whilst separating the living spaces effectively for day-to-day family life.
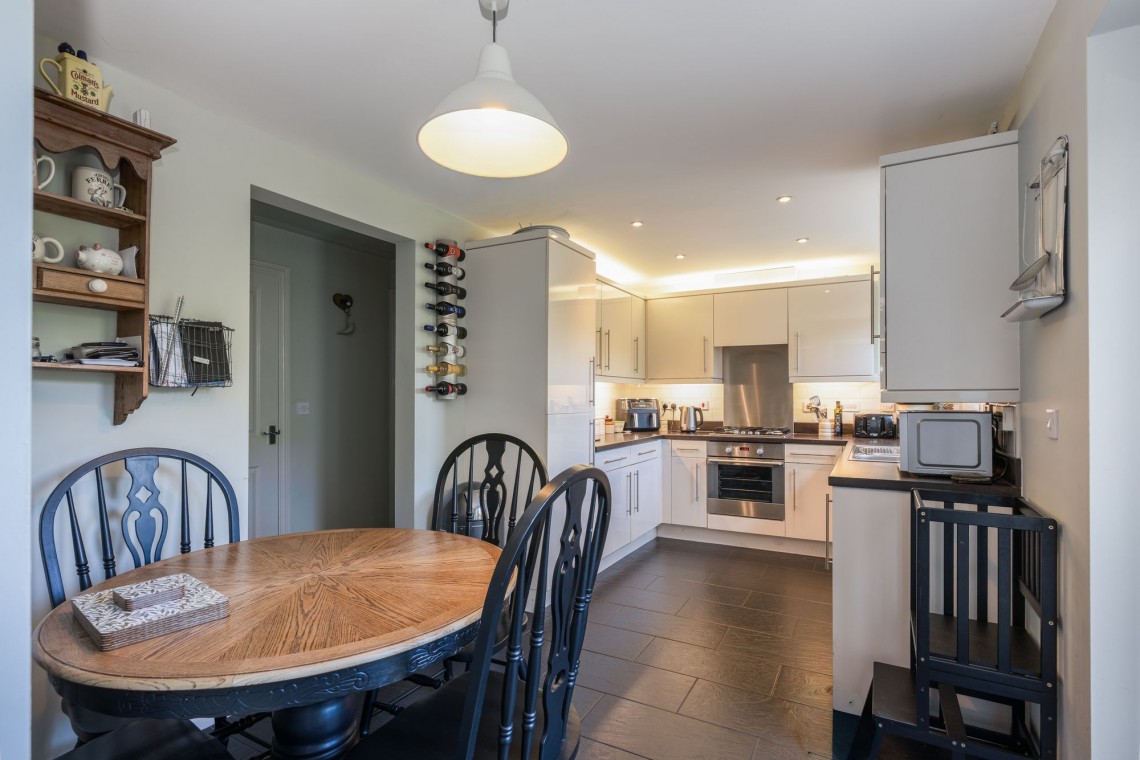
The front living room is a particularly comfortable space, well proportioned and neatly presented with a calm, modern finish that allows a buyer to move straight in and enjoy the home from day one. It has the kind of layout that works equally well for quiet evenings in or larger family occasions, with enough room to arrange furnishings comfortably without feeling overcrowded. Towards the rear of the property, the home opens into a spacious dining kitchen which undoubtedly acts as the social heart of the house. Fitted with a comprehensive range of modern wall, base and tower units alongside integrated appliances and contrasting work surfaces, the kitchen has been designed with both practicality and appearance in mind. There is ample preparation and storage space for busy households, whilst the dining area comfortably accommodates everyday family meals as well as entertaining guests. Modern patio doors help connect the indoor and outdoor spaces naturally, giving easy access out onto the garden and allowing the room to feel open and usable throughout the warmer months.
A particularly useful addition to the ground floor is the downstairs WC, something many buyers actively look for in modern family homes due to the convenience it brings when hosting or managing busy day-to-day routines. The converted second sitting room further enhances the versatility of the layout and gives this home an advantage over similar properties nearby. It is a generous room in its own right and could adapt easily depending on changing family needs over time. For some, it may become a cosy cinema room or teenage retreat, whilst others may value the separation for home working or even a hobby room away from the main entertaining areas.
The first floor continues the same well-kept and modern presentation seen throughout the rest of the property. All three bedrooms are genuine doubles, which is increasingly difficult to find within many newer developments, and each room has been decorated to a high standard with a straightforward, contemporary feel. The principal bedroom benefits from its own modern en-suite facilities, adding a level of comfort and privacy that buyers will appreciate, particularly for growing families or those looking for longer-term practicality within the home. The remaining bedrooms are served by a stylish family bathroom fitted with a bath and overhead shower, WC and vanity wash hand basin, all finished with a clean and modern look that complements the rest of the property nicely.
Externally, the rear garden has been professionally landscaped with ease of maintenance firmly in mind, making it particularly appealing for buyers wanting attractive outdoor space without the burden of constant upkeep. The Indian stone paving creates a smart and usable seating area which lends itself naturally to outdoor dining, summer gatherings or simply enjoying some quieter time outside with family and friends. Established plants and shrubs soften the edges of the garden beautifully, giving the space a more mature and private feel whilst still remaining manageable throughout the year. Being positioned on a corner plot also allows the property to enjoy a little more breathing space externally than many surrounding homes, something that is often noticed immediately during viewings.
The location within Sefton Village continues to add to the overall appeal. Mill Weir remains a consistently popular setting due to its balance between village character and convenience. Buyers can enjoy access to a range of local amenities including nearby shops, cafes and everyday services, whilst well-regarded schools in the surrounding area make this an attractive option for families at different stages. Excellent transport links also allow for straightforward commuting into Liverpool and surrounding areas, whether travelling by road or public transport, making it a practical base for professionals as well as families wanting accessibility without sacrificing a more residential setting. Nearby green spaces and local walks further contribute to the lifestyle appeal here, offering opportunities to enjoy the outdoors without travelling far from home.
Extending to approximately 1,000 square feet and further benefiting from gas central heating, double glazing and a consistently modern finish throughout, this is a home that feels exceptionally well balanced in terms of space, presentation and flexibility. It is the kind of property that will likely appeal to buyers looking for something ready to move into, whilst still offering adaptable living arrangements that can evolve alongside changing needs over the years ahead. Internal inspection is strongly advised to fully appreciate not only the quality of the presentation, but also the practicality and warmth that this home offers in person.
Tenure: We understand the property to be Freehold, however prospective purchasers should seek to obtain verification of this from their solicitor. Council Tax Band D.