
Click to expand/collapse
Arnold & Phillips are delighted to present this extended four-bedroom semi-detached family home, set along the ever-popular Yew Tree Road in Ormskirk, West Lancs.
Having been thoughtfully renovated and extended, the property offers a well-balanced layout that suits modern family life, combining practical living spaces with a finish that feels ready to move straight into. Its position places it within easy reach of the town centre, local schools and the rail station, making it a particularly convenient choice for those needing both day-to-day accessibility and a comfortable home environment.
The property is approached via a private driveway, providing off-road parking for multiple vehicles and allowing for straightforward access in and out. A front porch creates a useful transition into the home, offering space to manage coats and shoes before stepping through into the main interior. From the outset, there’s a sense that the layout has been carefully considered, with rooms positioned to offer flexibility without disrupting the natural flow of the house.
To the front, the main living room is well proportioned and centred around a modern feature fireplace, giving the space a natural focal point. It’s a comfortable room that accommodates a full range of seating without feeling crowded, making it equally suited to quiet evenings or more social occasions. Moving further in, a second reception room sits centrally within the property. This additional space provides real versatility, whether used as a more relaxed sitting room, a playroom, or even adapted as a ground floor bedroom if required, which is a practical option for multi-generational living or visiting guests.
The rear of the property is where the home opens up most noticeably. The extended open plan family dining kitchen brings together cooking, dining and everyday living into one cohesive space that feels both generous and functional. The kitchen itself is fitted with a range of wall, base and tower units, paired with integrated appliances and contrasting work surfaces that offer both durability and a clean, modern look. There’s ample room for a dining table, with the space naturally continuing into an adjoining seating area, allowing for a more informal place to relax while still being connected to the kitchen. Bi-folding doors run across the rear, creating a direct link to the garden and allowing the space to open out during warmer months, which works particularly well when hosting or simply enjoying the outdoor setting.
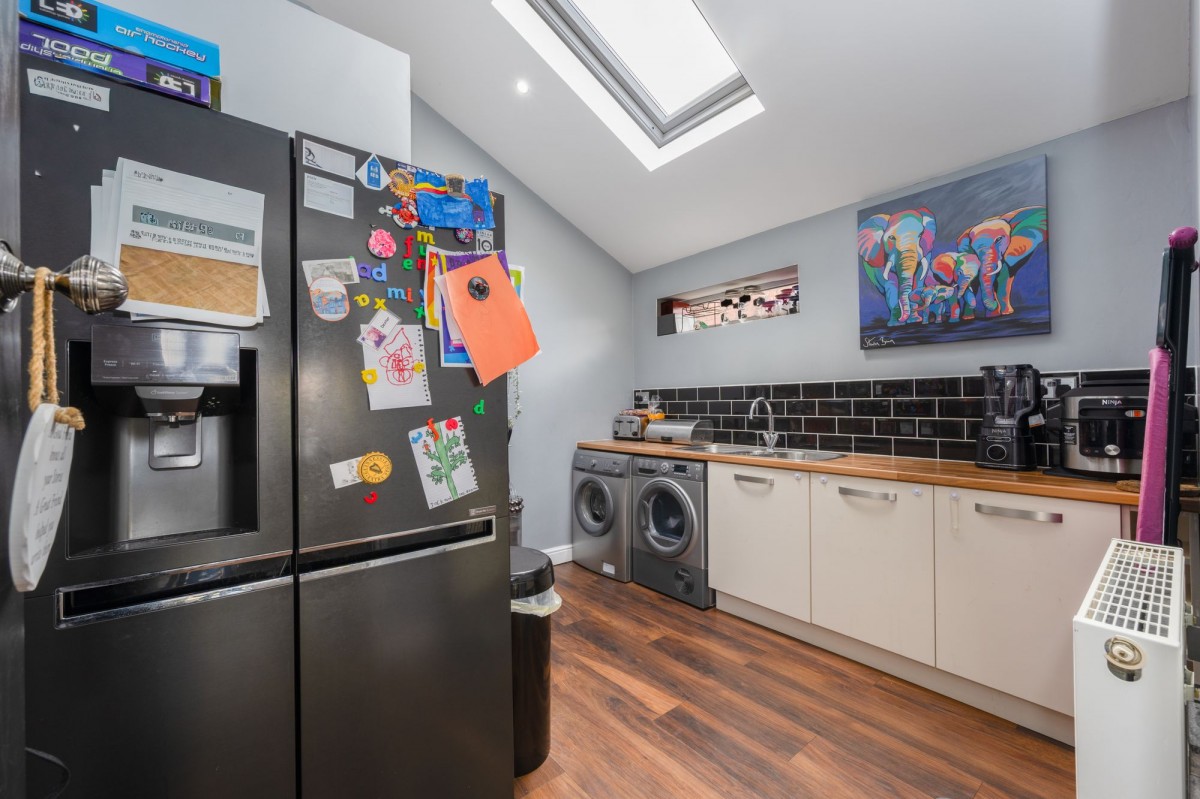
Supporting the main living areas is a separate utility room, helping to keep laundry and additional storage out of the primary kitchen space, along with a convenient ground floor WC. These additions often make a noticeable difference in everyday use, particularly in a busy household.
Upstairs, the first floor provides three well-proportioned bedrooms, all presented in a neutral style that makes them easy to personalise. Two of these are comfortable doubles, while the third offers a practical single room that could also work as a nursery or home office. The family bathroom is also located on this level and is arranged in a straightforward layout, featuring a bath with overhead shower, WC and vanity basin, finished in a clean, modern style that requires little immediate attention.
The second floor has been converted to create a dedicated principal bedroom suite, and this is a space that stands out for both its size and sense of privacy. Set away from the other bedrooms, it offers a quieter retreat within the home, with enough room for a full bedroom setup without compromise. The en-suite bathroom is finished with a more refined feel, incorporating marble-style tiling and a layout that lends itself well to daily use while adding a touch of comfort that buyers often look for in a main bedroom.
Externally, the garden has been designed to be both usable and manageable. A wrap-around patio provides plenty of space for outdoor seating and dining, allowing you to position furniture to catch the sun at different times of the day. The central lawn is neatly kept and bordered by timber sleeper beds and established planting, which adds structure without making the space feel high maintenance. It’s a garden that works well for families, offering enough room for children to play while still being easy to look after.
Yew Tree Road remains a consistently popular location within Ormskirk, largely due to its accessibility. The town centre is within easy reach, offering a range of independent shops, supermarkets, cafes and essential services. There are well-regarded schools nearby, making it a practical choice for families, and the local rail station provides direct links into Liverpool and Preston for those commuting further afield. The surrounding area also offers a selection of green spaces and leisure options, adding to the overall appeal for those looking to balance convenience with lifestyle.
This is a home that has clearly been adapted to suit modern living, offering flexibility across its layout without losing a sense of structure. The additional reception space, extended kitchen area and separate principal suite all contribute to a property that can evolve with a family’s needs over time. Internal inspection is highly advised.
Tenure: We understand the property to be Freehold, however prospective purchasers should seek to obtain verification of this from their solicitor. Council Tax Band C.