
Click to expand/collapse
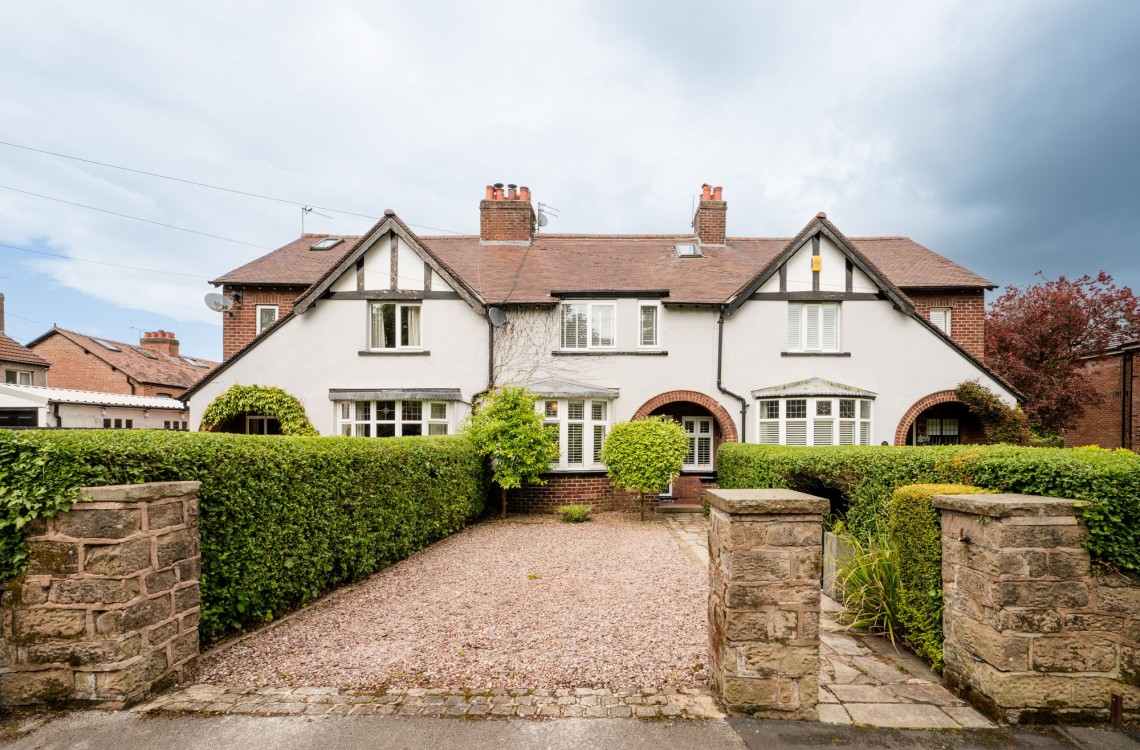
Arnold & Phillips are pleased to bring to market this beautifully renovated four-bedroom mid-terraced character home, positioned along the highly regarded Black Moss Lane in Ormskirk, West Lancashire.
Blending traditional proportions with carefully considered modern finishes, this substantial home offers a versatile layout extending across three inviting floors, with the recent renovation work allowing buyers to enjoy the character of an established property without the uncertainty or disruption of major updating works. With approximately 1,700 square feet of living accommodation and the added advantage of no onward chain, this is a home that feels ready to step straight into whilst still retaining warmth, personality and flexibility for modern family life.
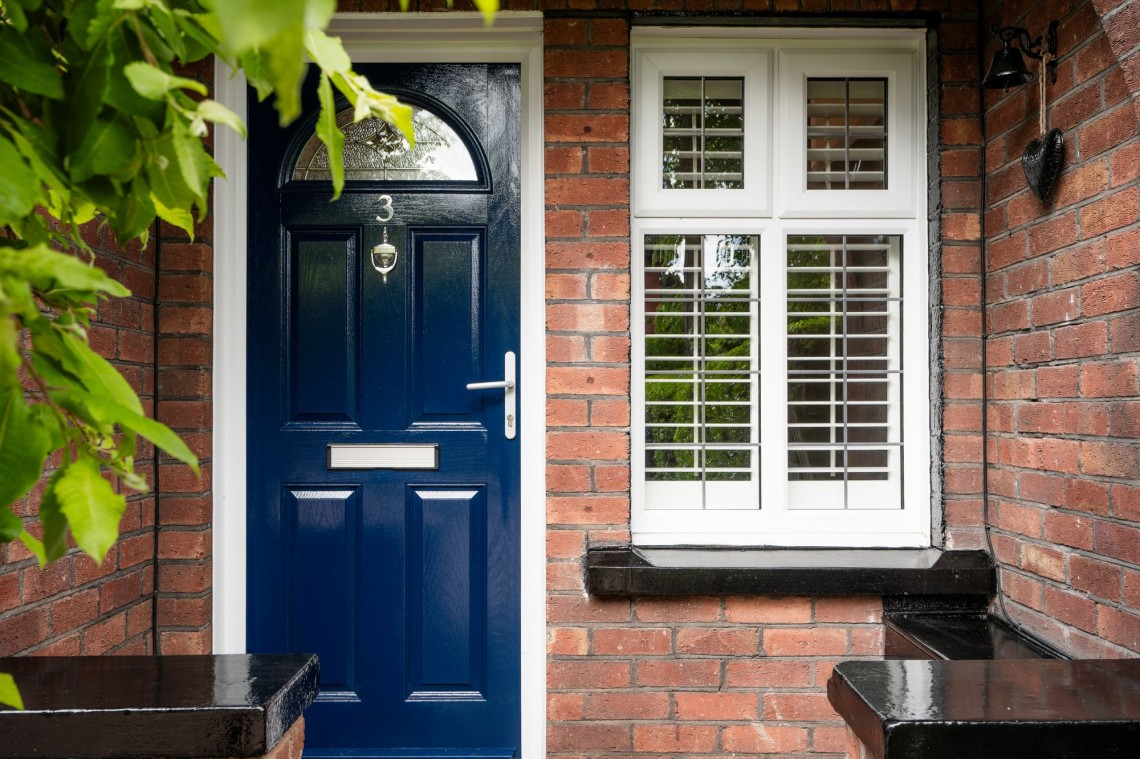
The property is approached via a private driveway providing off-road parking, an increasingly valuable feature in this part of Ormskirk, where parking can often come at a premium. The frontage presents well from the outset, giving an immediate sense of the care and investment that has gone into the home. Entry is granted through a practical entrance porch before opening into a spacious central hallway, setting the tone for the generous room proportions that continue throughout the property. There is an unmistakable sense of space upon entering, helped by the ceiling heights and natural flow between rooms that many buyers continue to look for in period homes.
Positioned to the front of the property, the bay-fronted living room is an especially attractive reception space. The large bay window enhances the feeling of width within the room whilst the premium feature fireplace naturally anchors the space, creating a comfortable focal point without overwhelming the room itself. The décor has been thoughtfully chosen to complement the age and style of the property whilst remaining modern enough for contemporary tastes, allowing the room to feel elegant but still practical for everyday use. There is ample room for larger furniture arrangements, making it a genuinely usable family living area rather than simply a formal reception room reserved for occasional use.
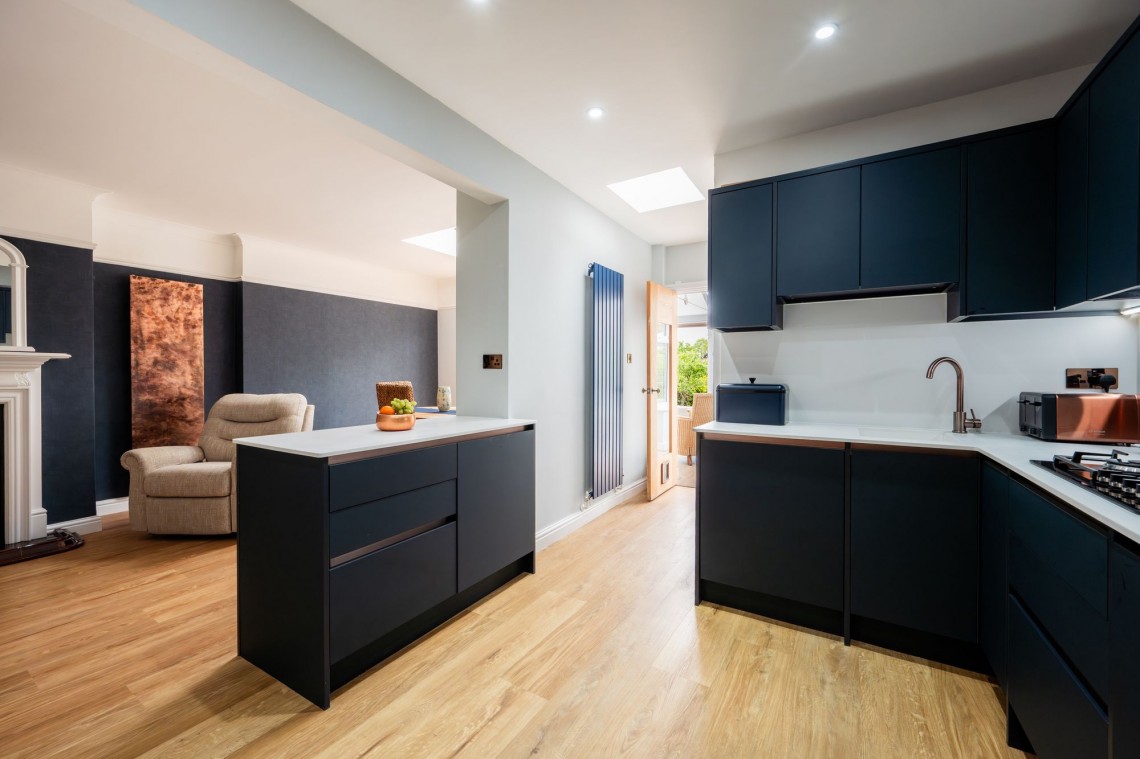
Centrally within the home, the recently installed kitchen is undoubtedly one of the standout features and has been designed with both visual impact and functionality in mind. Finished in a contemporary blue tone, the range of wall, base and tower units is complemented beautifully by premium Quartz work-surfaces. Integrated high-end appliances have been incorporated seamlessly into the design, helping the kitchen maintain a clean and streamlined appearance whilst remaining highly practical for day-to-day living. Importantly, the room still allows for a generous living area centred around a modern feature fireplace, giving the space a more relaxed and welcoming feel than many purely contemporary kitchen spaces. The dining area flowing from the living area, adding another layer of versatility, creating a layout that works exceptionally well for families wanting connected living spaces whilst still retaining some definition between areas.
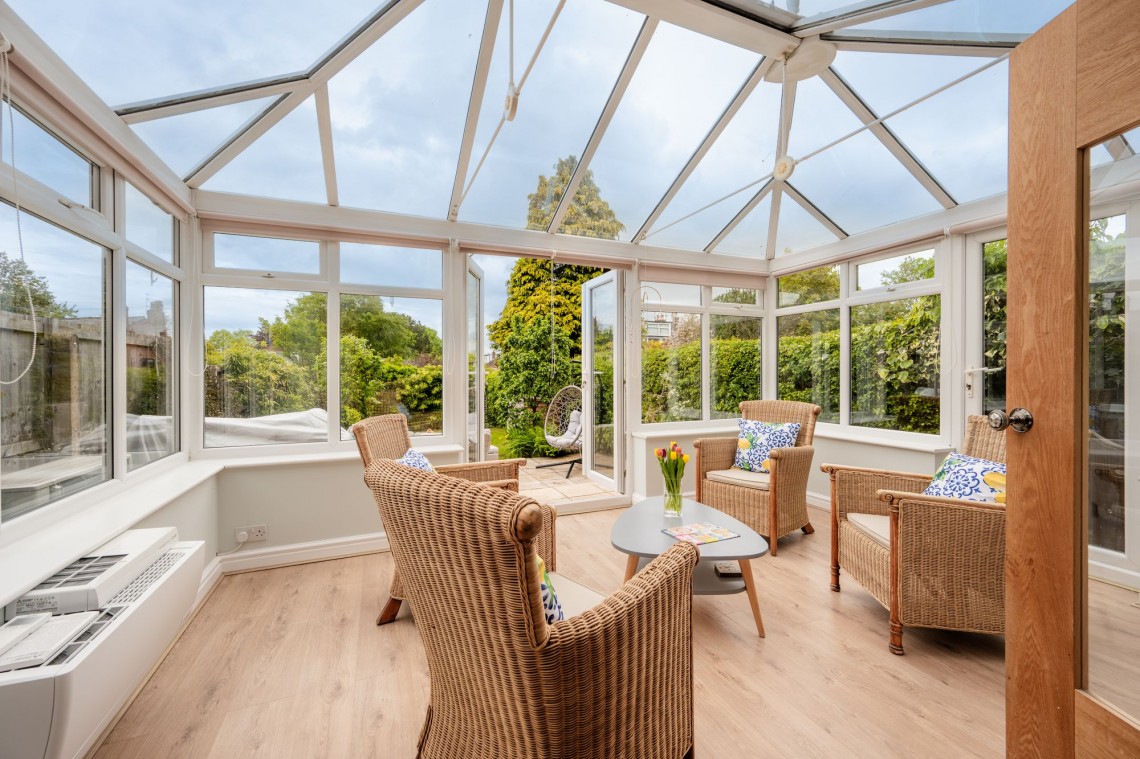
To the rear, the conservatory garden room provides an additional reception area that connects the interior to the outside space naturally. With modern patio doors opening directly onto the rear terrace, it is easy to imagine this becoming a frequently used everyday space throughout much of the year. The proportions allow flexibility depending on a buyer’s needs, whether used as an additional sitting area, reading room, playroom or simply somewhere quieter to enjoy views over the garden. The ground floor accommodation is completed with a useful cloakroom/wc, which has been extended to create a utility space with plumbed in washing machine and tumble dryer.
The first floor continues to showcase the scale of the property well, offering three spacious bedrooms, two of which are comfortable doubles. Each room has been newly decorated and presented in keeping with the rest of the home, allowing buyers to move straight in without immediate cosmetic work being required. Storage has also clearly been considered carefully throughout this level, something that often makes a meaningful difference in the practicality of family living. Serving these bedrooms is an impressive family bathroom, finished in a luxurious tiled design and fitted with a striking free-standing bath alongside a walk-in double shower, WC and vanity wash hand basin. The finish here feels particularly refined and gives the space a genuine sense of quality without becoming overly extravagant.
Occupying the entire second floor, the principal bedroom suite offers a more private and peaceful retreat away from the rest of the home. Generous in size and enhanced by bespoke fitted wardrobes, the room has been designed to maximise both storage and usability whilst still feeling comfortable and uncluttered. The accompanying en-suite bathroom continues the premium finish seen throughout the renovation and adds another practical advantage for larger households or visiting guests.
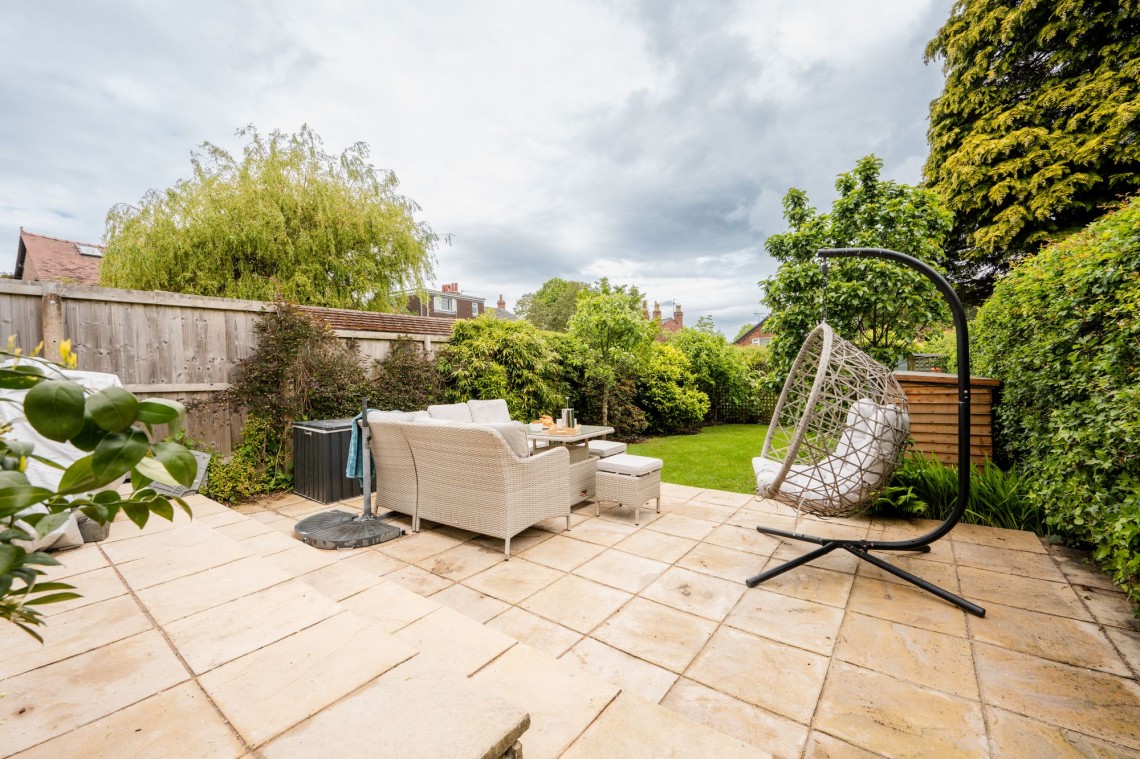
Externally, the rear garden is another area where this property separates itself from many others in the surrounding market. Beautifully established and notably private, the garden enjoys a mature feel that would normally take years to create. A substantial patio terrace wraps around the rear of the property, creating multiple seating and outdoor dining areas that work well for entertaining or simply enjoying quieter weekends outside. Beyond this, a generous lawn provides plenty of usable outdoor space without feeling overly high maintenance, all framed by mature plants, shrubs and trees which soften the boundaries naturally and contribute to the feeling of privacy. The fact that the garden is not directly overlooked is also something many buyers will immediately appreciate, particularly in a terraced setting. The garden also boasts a superb wooden outbuilding, currently utilised as an office space, and a lovely allotment area.
Black Moss Lane remains one of Ormskirk's most desirable residential locations due to its balance of convenience and long-established reputation. Ormskirk town centre is within easy reach, offering a wide selection of independent shops, cafes, restaurants and supermarkets alongside everyday amenities. Families are particularly well catered for with a selection of well-regarded local schools nearby, whilst excellent transport connections add further practicality for commuters. The nearby rail station provides direct access into Liverpool and surrounding areas, making this location especially attractive for buyers wanting a more residential setting without losing accessibility. Nearby green spaces, walking routes and surrounding countryside further add to the appeal, offering buyers the opportunity to enjoy both convenience and a more relaxed pace of living.
Having recently undergone a comprehensive transformation throughout, this is a home where the attention to detail is immediately noticeable. The combination of generous room proportions, carefully selected finishes, versatile living space and a highly regarded Ormskirk address creates a property that will likely appeal to a broad range of buyers searching for something with both character and long-term practicality. Internal inspection is strongly recommended to fully appreciate not only the scale of accommodation on offer, but also the quality of the renovation work that has been carried out across every level of this fabulous home.
Tenure: We understand the property to be Freehold, however prospective purchasers should seek to obtain verification of this from their solicitor. Council Tax Band C.