
Click to expand/collapse
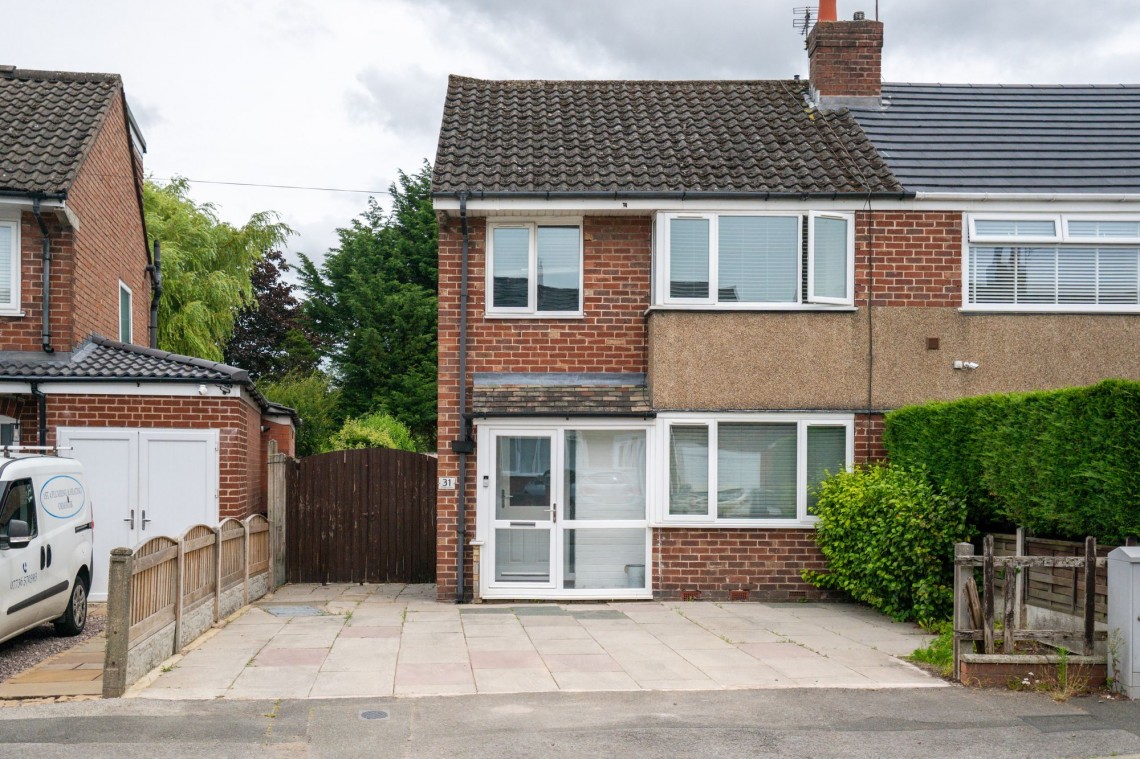
Arnold & Phillips are delighted to present this beautifully updated and thoughtfully extended three-bedroom semi-detached family home, occupying a sought-after position along the ever-popular Marians Drive in the heart of Ormskirk, West Lancs.
Having undergone a tasteful cosmetic renovation throughout, the property offers a wonderful balance of modern styling, practical living space and future potential, making it an excellent choice for families, professional couples or those simply looking to move straight into a home that has already had much of the hard work completed. With spacious accommodation, a generous garden and a location that places everything from schools to the town centre within easy reach, this is a home that delivers both immediately and for the years ahead.
Set back from the road behind a private driveway, the property provides off-road parking for multiple vehicles, offering everyday convenience for busy households and visiting guests alike. A welcoming entrance porch creates a practical transition into the home before opening into a spacious hallway that immediately establishes the sense of care and presentation found throughout. The recent improvements are evident from the moment you arrive, with a fresh, neutral palette allowing each room to feel inviting while providing an ideal backdrop for a variety of interior styles.
Positioned at the front of the property, the main living room is a particularly comfortable space, offering generous proportions without feeling oversized. The recessed fireplace, complete with its attractive timber mantle, naturally becomes the focal point of the room, adding warmth and character whilst complementing the home's contemporary finish. Whether arranged around relaxed family evenings or entertaining friends, the room offers flexibility for different furniture layouts and provides a welcoming environment throughout the year.
To the rear, the property opens into what is likely to become the true heart of the home. The newly installed painted shaker-style kitchen has been designed with both style and practicality in mind, featuring an excellent range of fitted cabinetry alongside contrasting work surfaces that create a clean and timeless finish. A combination of integrated and freestanding appliances ensures the kitchen is immediately functional, while the generous layout allows food preparation and family life to comfortably coexist. The adjoining dining area provides ample space for everyday meals, homework sessions or gathering with friends, making this a room that adapts naturally to the rhythm of modern living.
Rather than ending there, the accommodation continues seamlessly into the extended garden room, creating an additional reception space that significantly enhances the flexibility of the ground floor. Overlooking the rear garden, this room lends itself to a variety of uses depending on individual lifestyles. It could become a relaxed family sitting area, a children's playroom, a reading space or even a home office for those working remotely, allowing the main living room to retain its more formal feel if desired. Having this second reception area is a genuine advantage, giving the property a versatility that many buyers actively seek but rarely find within homes of this size.
The first floor has been equally well presented, offering three generously proportioned bedrooms that comfortably cater for family life. Two of the bedrooms provide spacious double accommodation, whilst the third is larger than many buyers might expect, making it equally suitable as a child's bedroom, guest room or dedicated workspace. Each room has been neutrally decorated, allowing new owners to settle in immediately whilst still offering scope to personalise over time.
Serving the first floor is a stylish family bathroom finished in a contemporary tiled design. Fitted with a bath featuring an overhead shower, a vanity wash hand basin and WC, the space has been thoughtfully updated to provide both practicality and a clean, modern appearance. The vanity unit also offers valuable concealed storage, helping to keep everyday essentials neatly organised.
Stepping outside, the rear garden further strengthens the appeal of this impressive home. Larger than many surrounding properties and enjoying a good degree of privacy, it offers a wonderful outdoor environment that can be enjoyed throughout the changing seasons. The substantial lawn provides ample room for children to play safely, pets to roam or keen gardeners to introduce their own planting schemes, while mature trees, established shrubs and colourful borders create an attractive natural backdrop. A generous patio terrace sits adjacent to the house, providing plenty of space for outdoor seating and relaxed family meals during warmer months or simply somewhere to unwind at the end of a busy day.
Perhaps one of the most exciting aspects of the outside space is the potential it offers for the future. The generous areas to both the side and rear of the property present opportunities that many buyers will immediately recognise. Whether that's additional landscaping, creating dedicated outdoor entertaining zones or, subject to any necessary permissions, exploring the possibility of further extending the accommodation, the plot provides flexibility that is becoming increasingly difficult to find in such a central Ormskirk location. Even if no further changes are ever made, knowing that the space is available offers valuable peace of mind for growing families.
Extending to approximately 886 square feet, the home also benefits from gas central heating, double glazing and a consistently modern finish throughout, allowing prospective buyers to focus on enjoying the property rather than planning immediate renovation projects. The current owners have created a home that feels fresh, practical and ready for occupation, while still leaving opportunities for future owners to adapt the property as their own needs evolve.
Marians Drive has long been regarded as a popular residential address thanks to its excellent balance of convenience and community. Ormskirk town centre is just a short distance away, offering an extensive selection of independent shops, supermarkets, cafés, restaurants and everyday services. Families are particularly well served by a choice of highly regarded primary and secondary schools nearby, while commuters will appreciate the excellent transport connections, including Ormskirk Railway Station and easy access to the surrounding road network linking Liverpool, Preston and beyond. Parks, leisure facilities and pleasant countryside walks are all within easy reach, providing plenty of opportunities to enjoy an active outdoor lifestyle without travelling far from home.
This is a property that offers far more than first impressions alone suggest. The combination of stylish modernisation, versatile living accommodation, generous outside space and an address that continues to prove popular with buyers makes it a home that deserves serious consideration. It's the sort of property where you can comfortably move straight in, enjoy everything that's already been achieved, and still have the reassurance that there remains scope to adapt and grow alongside your family's future needs. Internal inspection is highly recommended to fully appreciate the quality, space and opportunity that this excellent home has to offer.
Tenure: We understand the property to be Freehold, however prospective purchasers should seek to obtain verification of this from their solicitor. Council Tax Band C.