
Click to expand/collapse
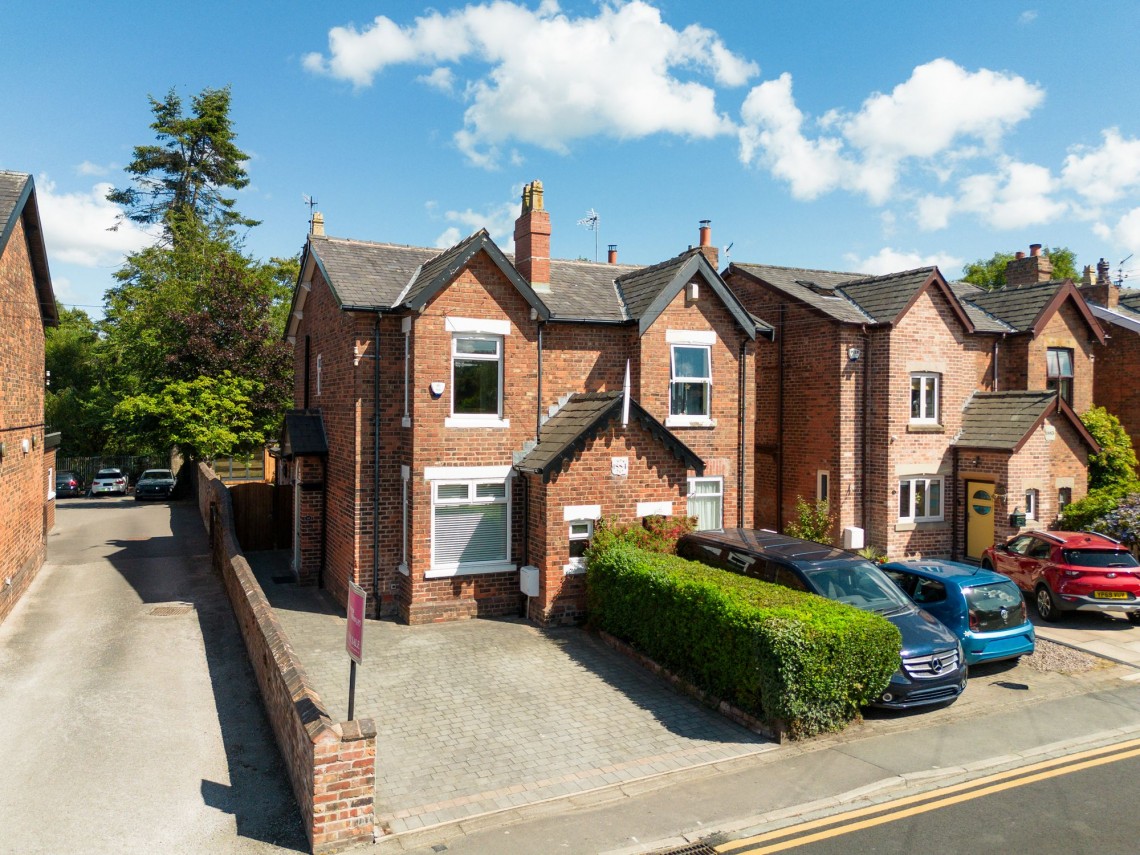
Set in the very heart of Parbold-one of West Lancashire’s most sought-after villages-this enchanting 3 bedroom period cottage, dating back to 1884, is brimming with character and timeless appeal. Set on a generous plot with block-paved parking to the front and a delightful, well-tended garden to the rear, the property offers instant kerb appeal and a welcoming first impression.
Spanning approximately 1,298 sq ft across two well-planned floors, the home is beautifully presented and ready for immediate occupation. Step inside to a bright entrance hall where the staircase rises gracefully to the first floor. The front lounge exudes warmth, anchored by a classic feature fireplace with a living flame gas fire-perfect for cosy evenings in.
At the heart of the home is the delightful sitting room which is open to the kitchen, enhanced by double windows flanking a charming exposed brick fireplace with a wood burning stove-ideal for winter gatherings. Built-in shelving provides a stylish display for books and treasured pieces. This room flows seamlessly into a light-filled kitchen, where roof lights and windows flood the space with natural light. Here, a tasteful selection of wall and base units is complemented by eye-level double ovens, a gas hob, integrated fridge/freezer, and dishwasher, - complementary tiling and elegant floor tiles add a contemporary touch. Also on the ground floor there is a practical cloakroom and a versatile additional sitting room at the rear of the house. With French doors opening onto the garden.
Upstairs, the first floor hosts three well-proportioned bedrooms. The principal bedroom to the front features a striking walk-in bay window, while the remaining bedrooms enjoy views to the side and rear. The upgraded and remodeled bathroom is appointed with a stylish modern walk in shower, vanity basin, and toilet.
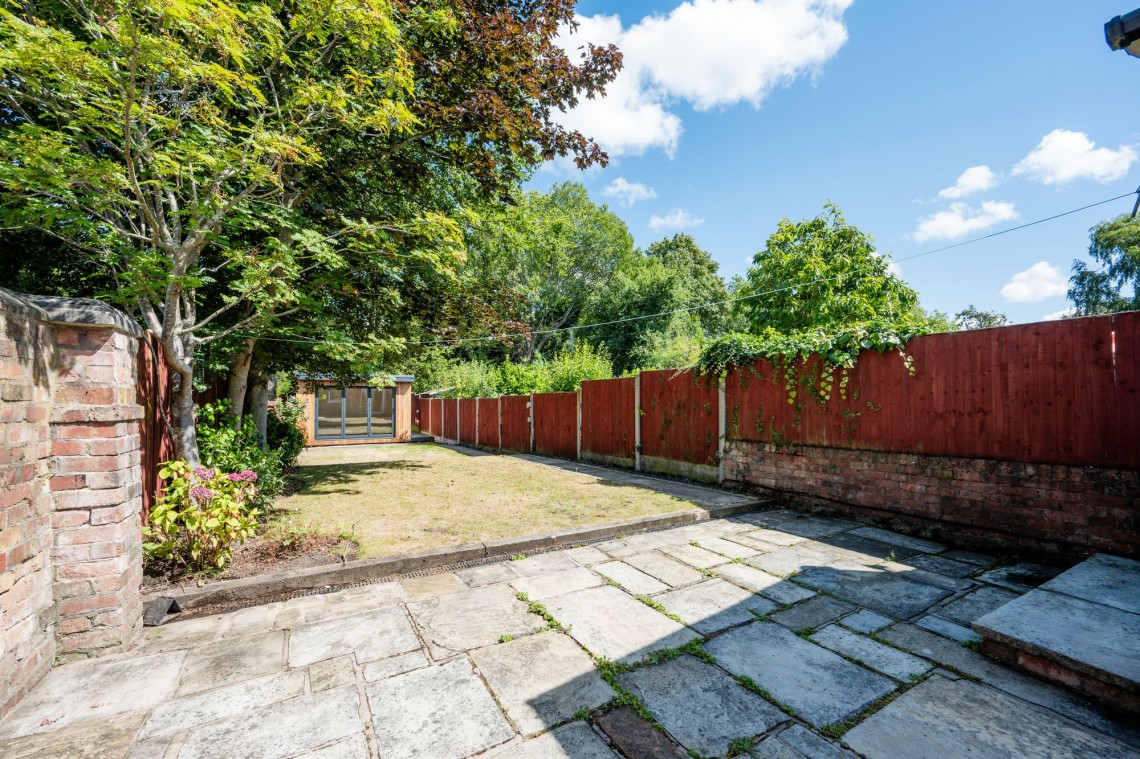
The outdoor spaces are equally impressive. To the front, there is ample off-road parking, and secure gated access leads down the side of the property to the rear garden. Here, you’ll find a generous lawn bordered by mature trees and shrubs, a York stone patio perfect for al fresco dining, and a lovely verdant backdrop. At the far end of the garden stands a newly added, stylish summerhouse with wifi and electric blinds. Ideal for a home Gym or just relaxing evenings, entertaining guests, or creating a dedicated home office away from the main house.
Alongside, a handy storage shed provides extra versatility for hobbies or practical needs, making this garden a true sanctuary for every season.
Parbold village itself is a true gem, with its conservation areas preserving a unique charm and sense of community. Families will appreciate the excellent local schools, picturesque canal-side cafés, country pubs, and independent shops. The village railway station provides direct links to Manchester, and motorway connections via the M6 and M58 are just a short drive away, making this an ideal base for commuters and families alike.